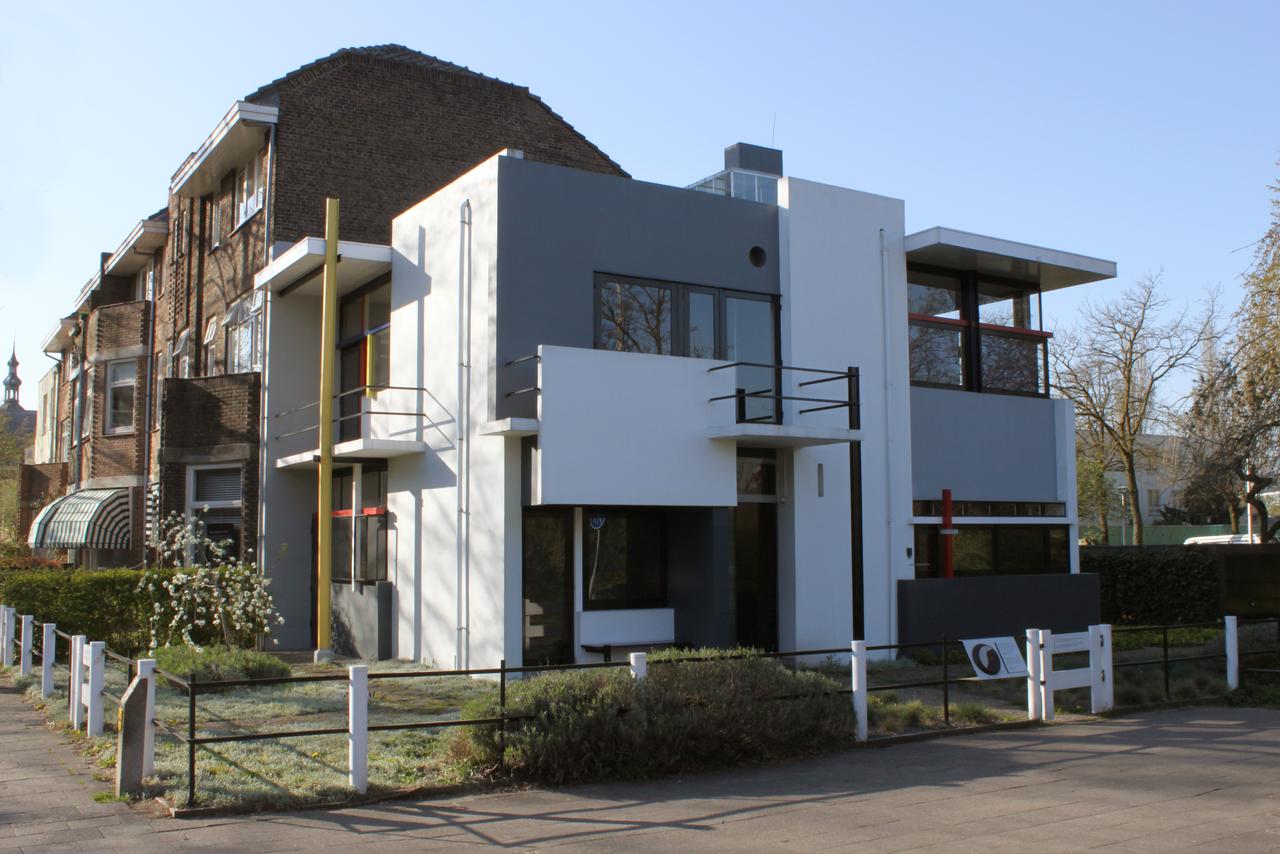
The Rietveld Schröder House
Truus Schröder was widowed in 1923, with three children and firm ideas about how to live. She went to Gerrit Rietveld, a Utrecht furniture maker known at that point mainly for his chairs. His first sketches showed an ordinary house, rooms stacked beside and above one another. Schröder rejected them. Only then did Rietveld arrive at the design that was built in 1924, the first house he ever made.
The upper floor is a single open space that sliding partitions turn into rooms at night and open up again the next morning. This departed so far from the norm that Rietveld submitted drawings to the building inspectorate showing a tidy conventional layout, to avoid attention. What went up was something else.
The house stood at the edge of the city, looking out over the polder towards the woods of Amelisweerd. That view was part of the design. In the nineteen thirties Schröder bought the land opposite, so she could decide what she would see. In the sixties a viaduct for the Waterlinieweg was built right alongside the house. Rietveld said it might as well be demolished. He died in 1964.
Schröder lived there until her death in 1985.
Want to see more of Utrecht? Our walking routes through the city are in the app.
Any feedback for this story?